

 How we work: where landscape design begins
- The first meeting with the customer. At this meeting, we discuss the wishes and style of landscape design of the future garden. Illustrations can be useful – photographs, articles from magazines and any material that will help to clarify what exactly you like in the garden and how the garden is supposed to be used.
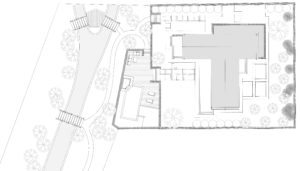
- A visit to the site is necessary to start design work of any complexity. Such a trip will reveal the potential of the site. To work on the project, you need a site plan made on a scale of 1:100 or 1:200. The plan should be marked with existing buildings and structures, underground and above-ground communications, plants and features of the relief (elevations). If the site is small and has the correct shape, such a plan can be performed independently. However, we usually work with plans made with the help of a topographic survey, since they are the most accurate.
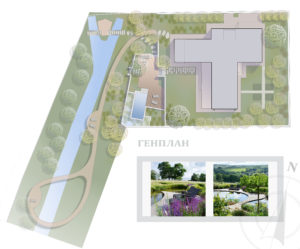
- The sketch plan is submitted before the detailed development of the project. Sometimes there may be several sketches. The sketch plan is accompanied by three-dimensional computer visualizations that illustrate the proposed design solutions. Such work allows us to more accurately present the proposed concept of the site, discuss it and talk about possible adjustments. Working with sketches, we discuss the General Plan of the territory – the location of the main zones, the road network, the principle of placing plants, the location of small architectural forms (gazebos, etc.).
- The scheme of vertical planning and drainage is developed on the basis of the master plan and provides a link between the design elevations and the existing relief; as a result, the project provides conditions for the convenient movement of people and transport, and also ensures the removal of surplus surface water.

- Work on the assortment of plants begins with the formation of the concept of the site. At the stage of discussing sketches, you can already see the main types of plantings. After discussing the details of the master plan, the discussion of the assortment of plants can be discussed in more detail. Usually we list and discuss all the plants that we are going to use in the project, show their illustrations in catalogs. The result of such work is a Dendroplan or planting plan (landscaping plan) that shows the localization and placement of all plants, both existing and new, on the plan. Dendroplan is accompanied by a List of the assortment of plants, which indicates the name of the plant and the number of plants of each name.
- The project of the automatic irrigation system is developed on the basis of the planting plan.
- Working drawings (layout drawing of the road and trail network, planting drawing and others) are needed to take out design solutions "in kind". Their list is determined by the features of design solutions.
- Design and installation of automatic irrigation system. The automatic irrigation system is an integral part of a modern garden. It allows you to automate part of the care work: it provides timely watering, which means plant nutrition. Employees of our bureau design and install Smart Irrigation systems that allow watering not only on a predetermined schedule, but also taking into account the condition of the soil and the real need of plants for moisture. Watering in this mode allows you to save electricity and water, and also eliminates the possibility of excessive watering of plants.
- Estimate. The landscape design of the site is completed by submitting the finished project in printed or electronic form. If necessary, the project is accompanied by an estimate for the implementation of work on the creation of the garden.
[/vc_column_txt]