

Modern garden in Romankov

Modern garden in Romankov
Category:
private garden
Area:
4437 sq. m.
Location:
Romankov village, Obukhovsky district
Design:
2015-2016
Project implementation works:
2017-2018
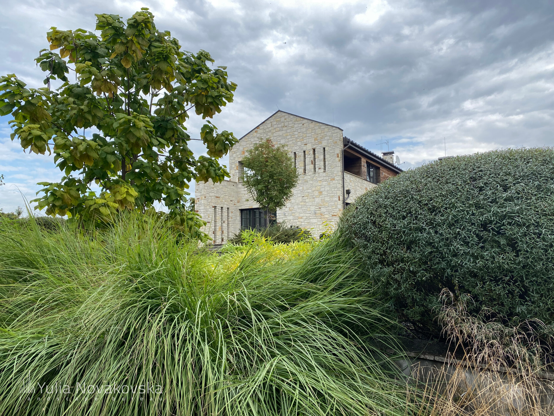
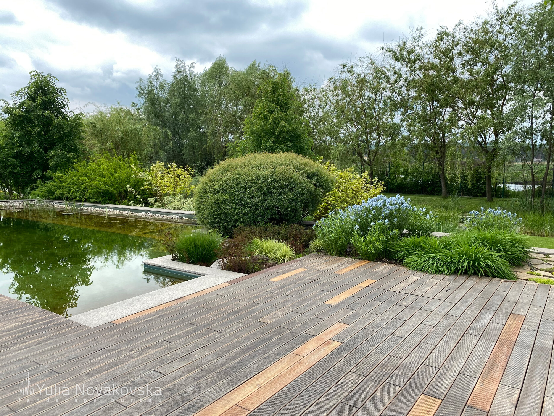
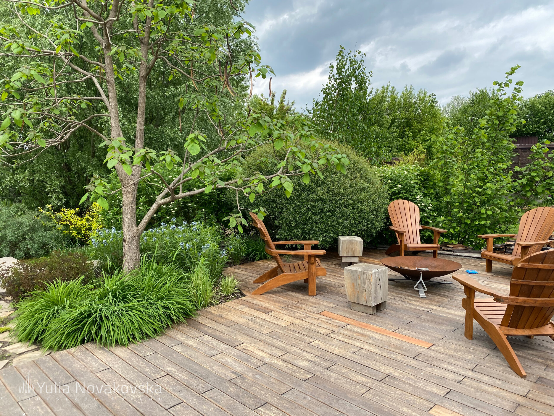
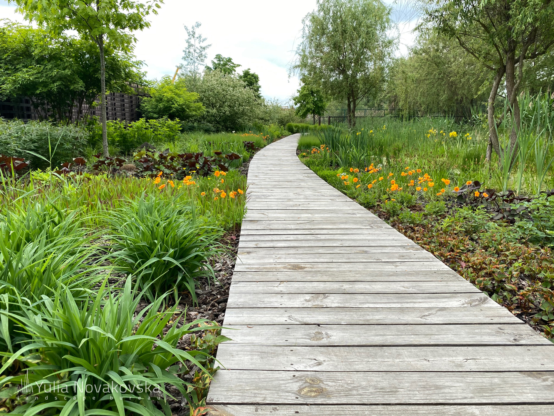
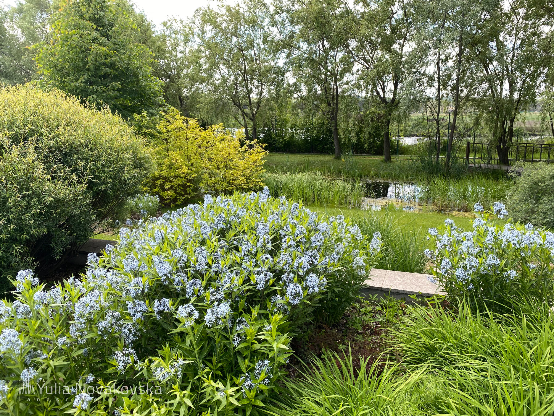
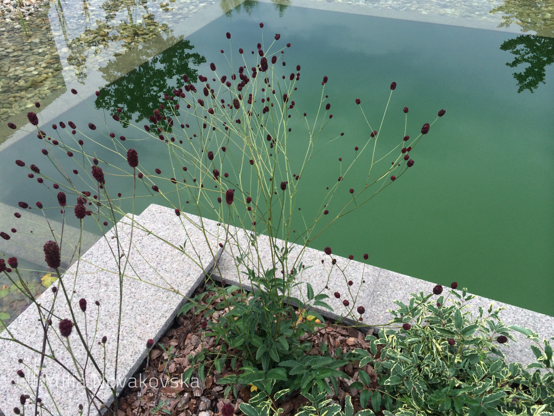
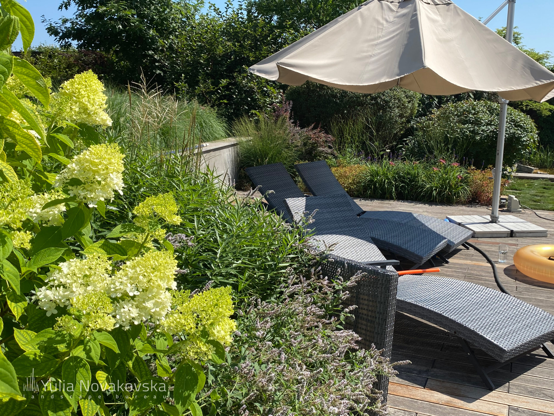
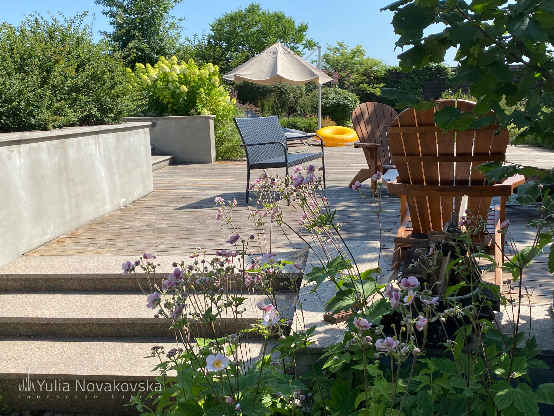
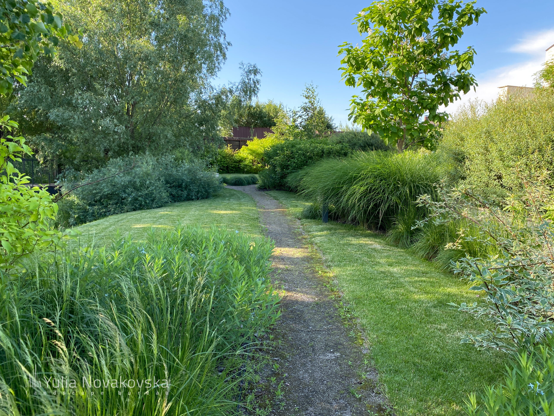
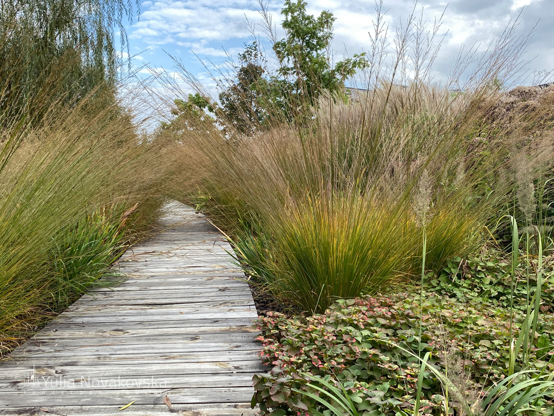
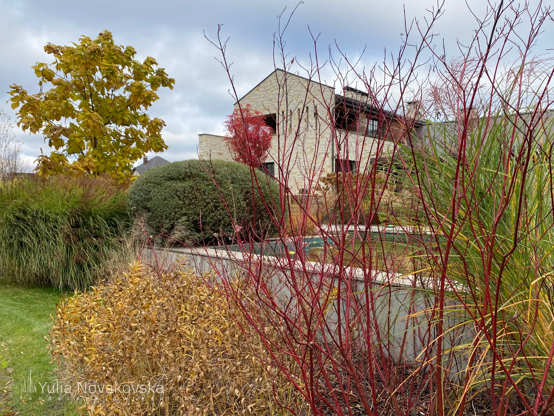
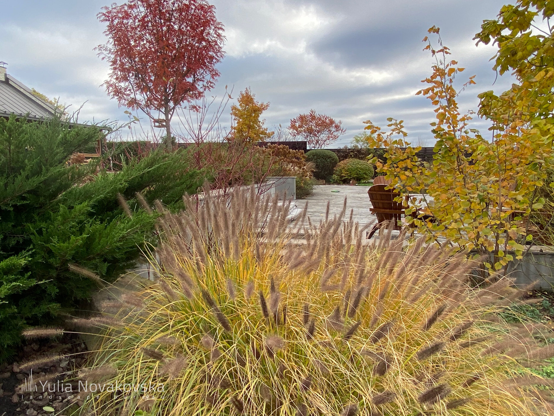
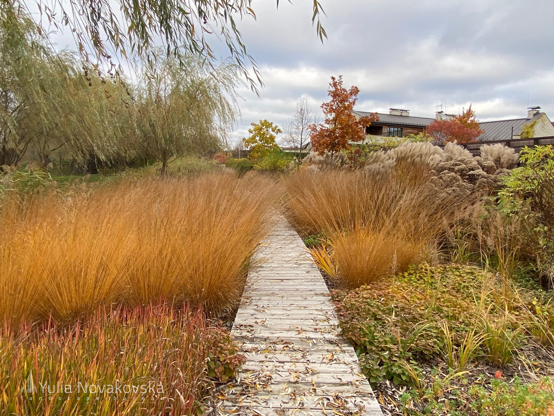
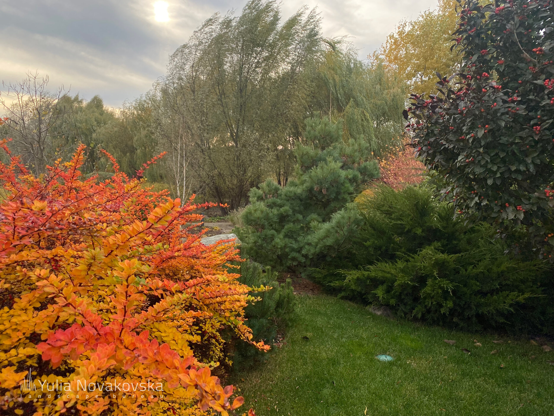
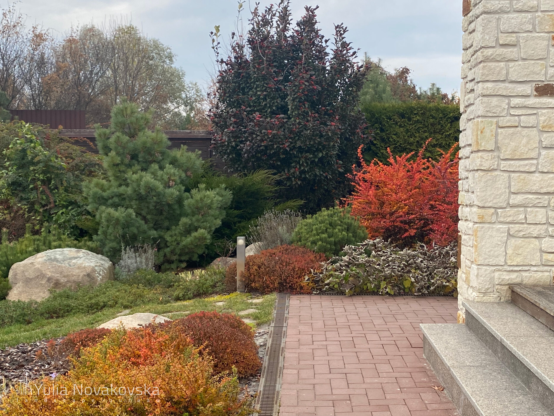
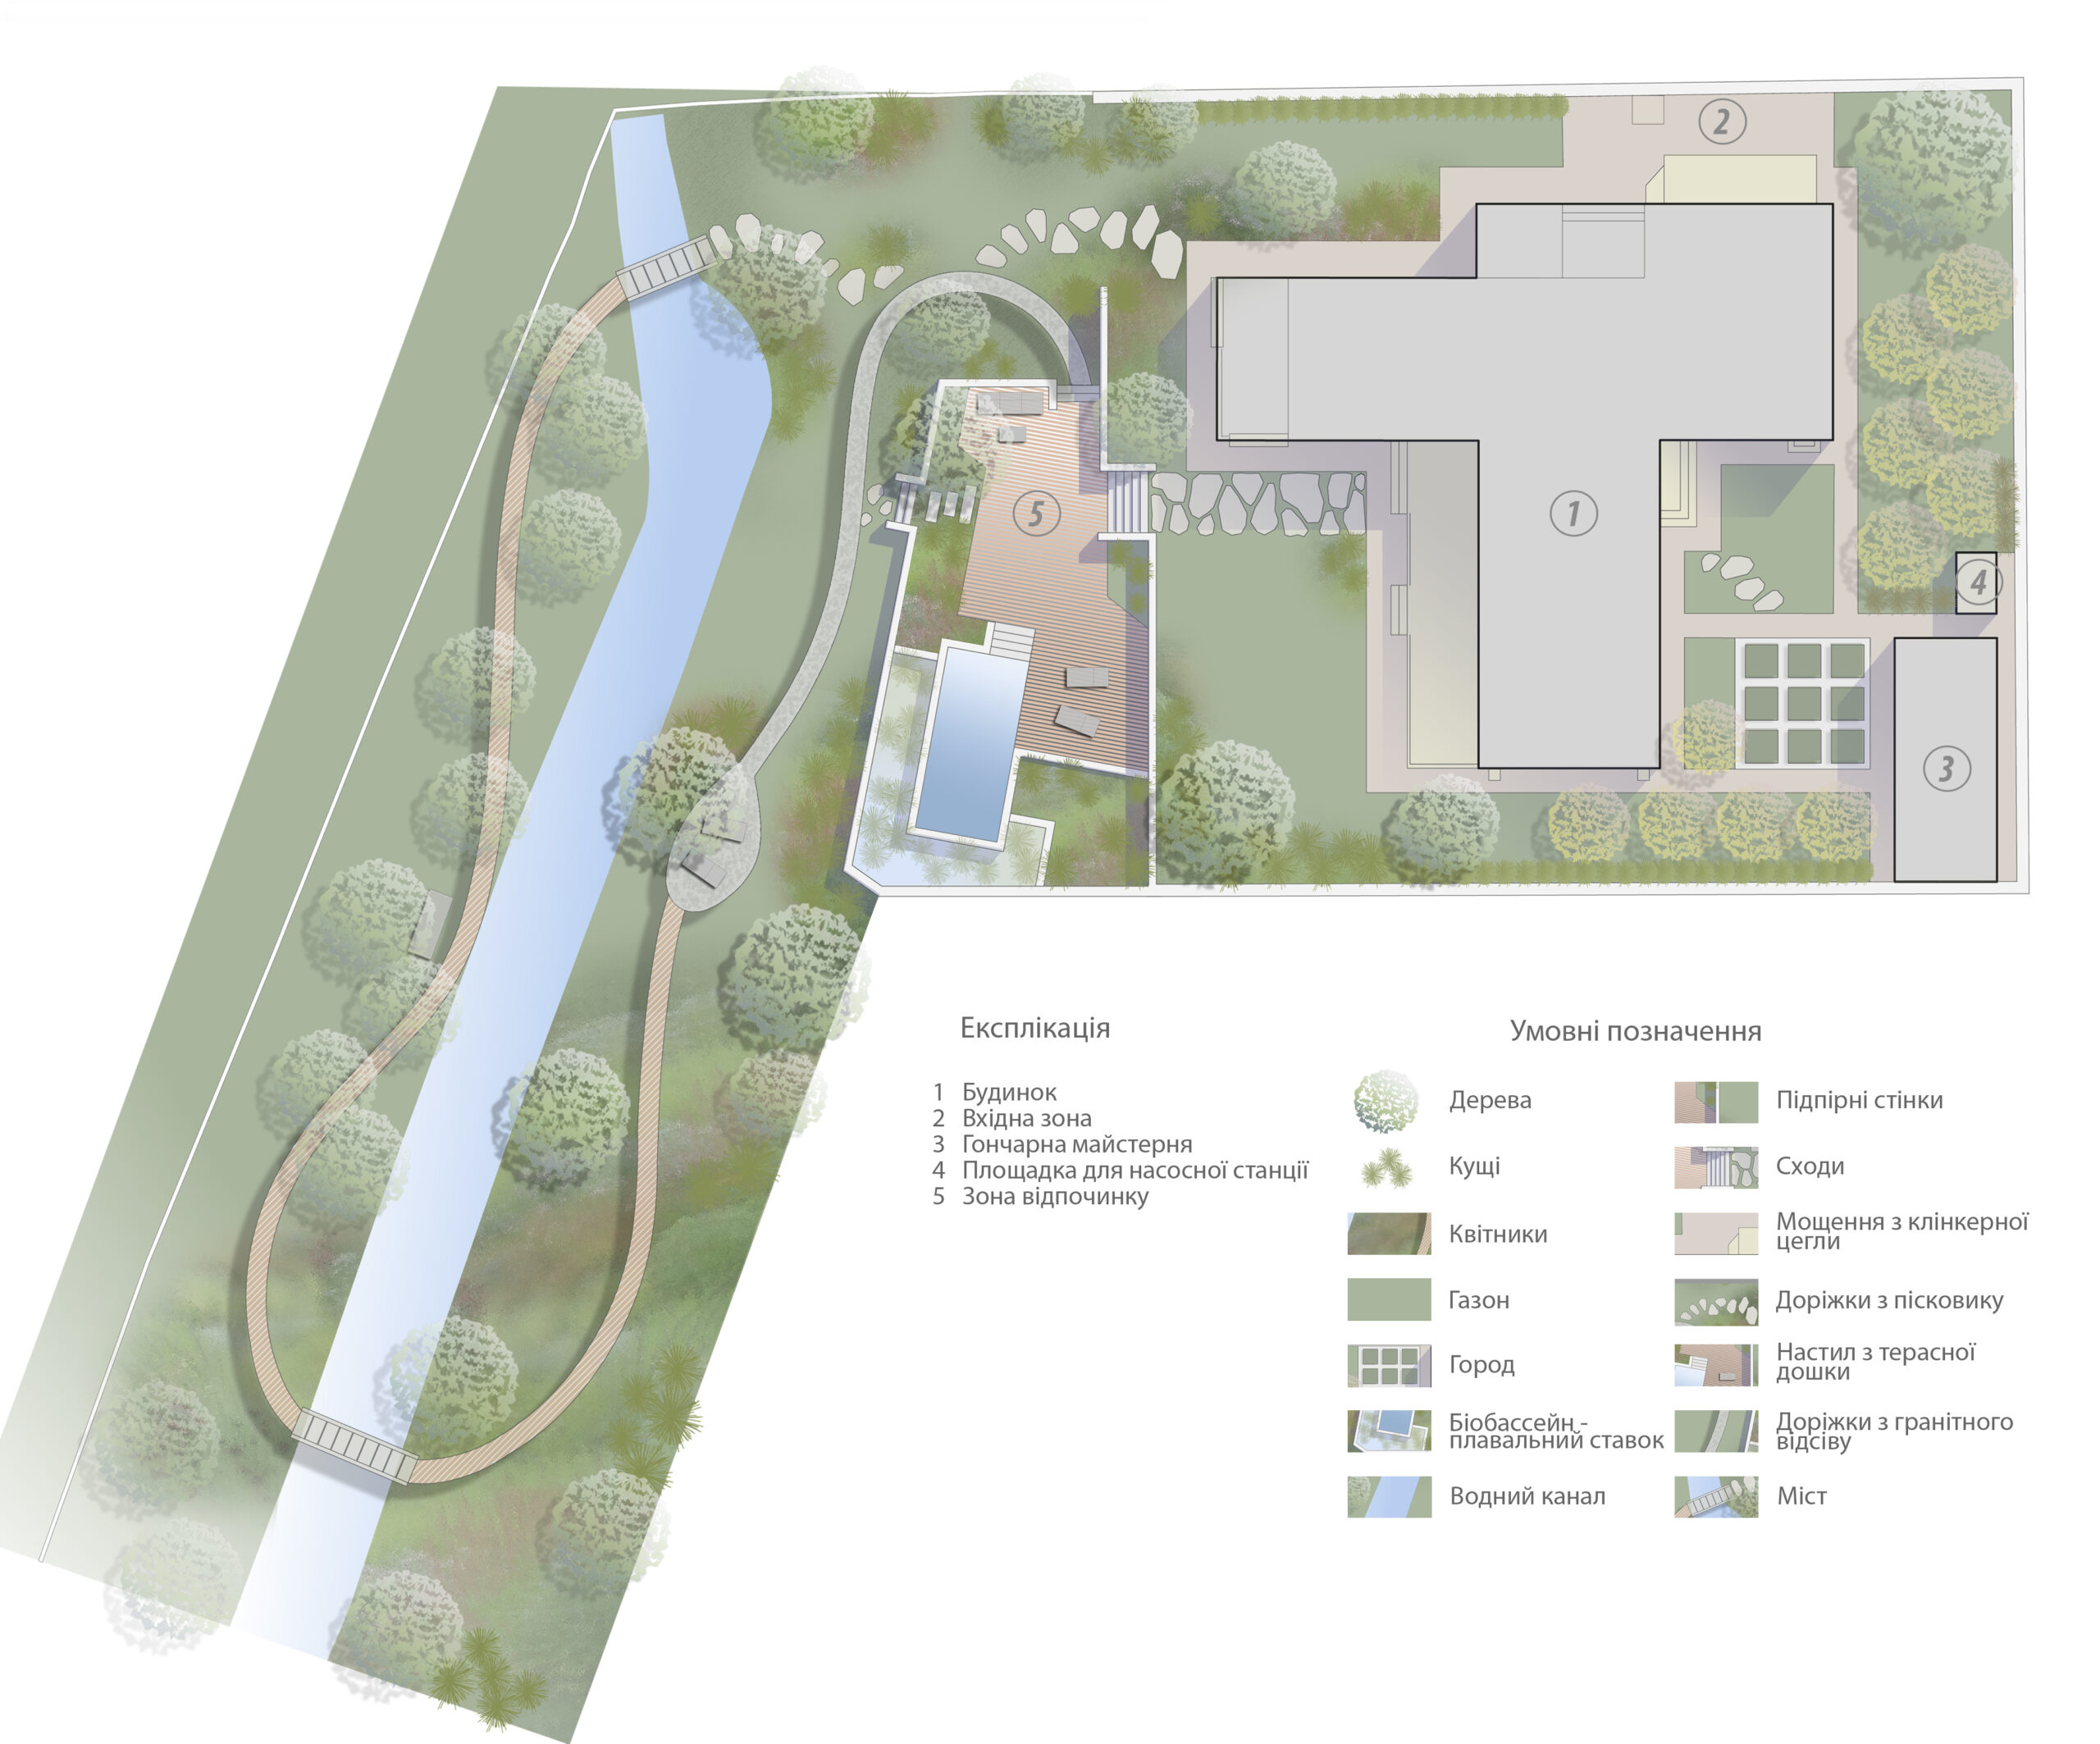
The modernly organized space has a unique character, in which the spirit of the place is clearly expressed. The structure of the garden is convenient and simple. The project provides for terracing, while different functional areas are located on different terraces. On the south side of the plot, there is an orchard and a vegetable garden, separated by a wing of the house from the rest of the territory. To the north of the house, through the open space of the lawn, there is a view of fields overgrown with reeds, which are outside the site. After walking across the lawn, the viewer can go down to the middle terrace, where the swimming pond is located. The terrace below is a walking area, the plantings of which imitate a water meadow.
In 2022 this project was included into the short-list of IDA (International Design Awards).

The house was designed by the architectural bureau “33by.pro by Ivan Yunakov”.